

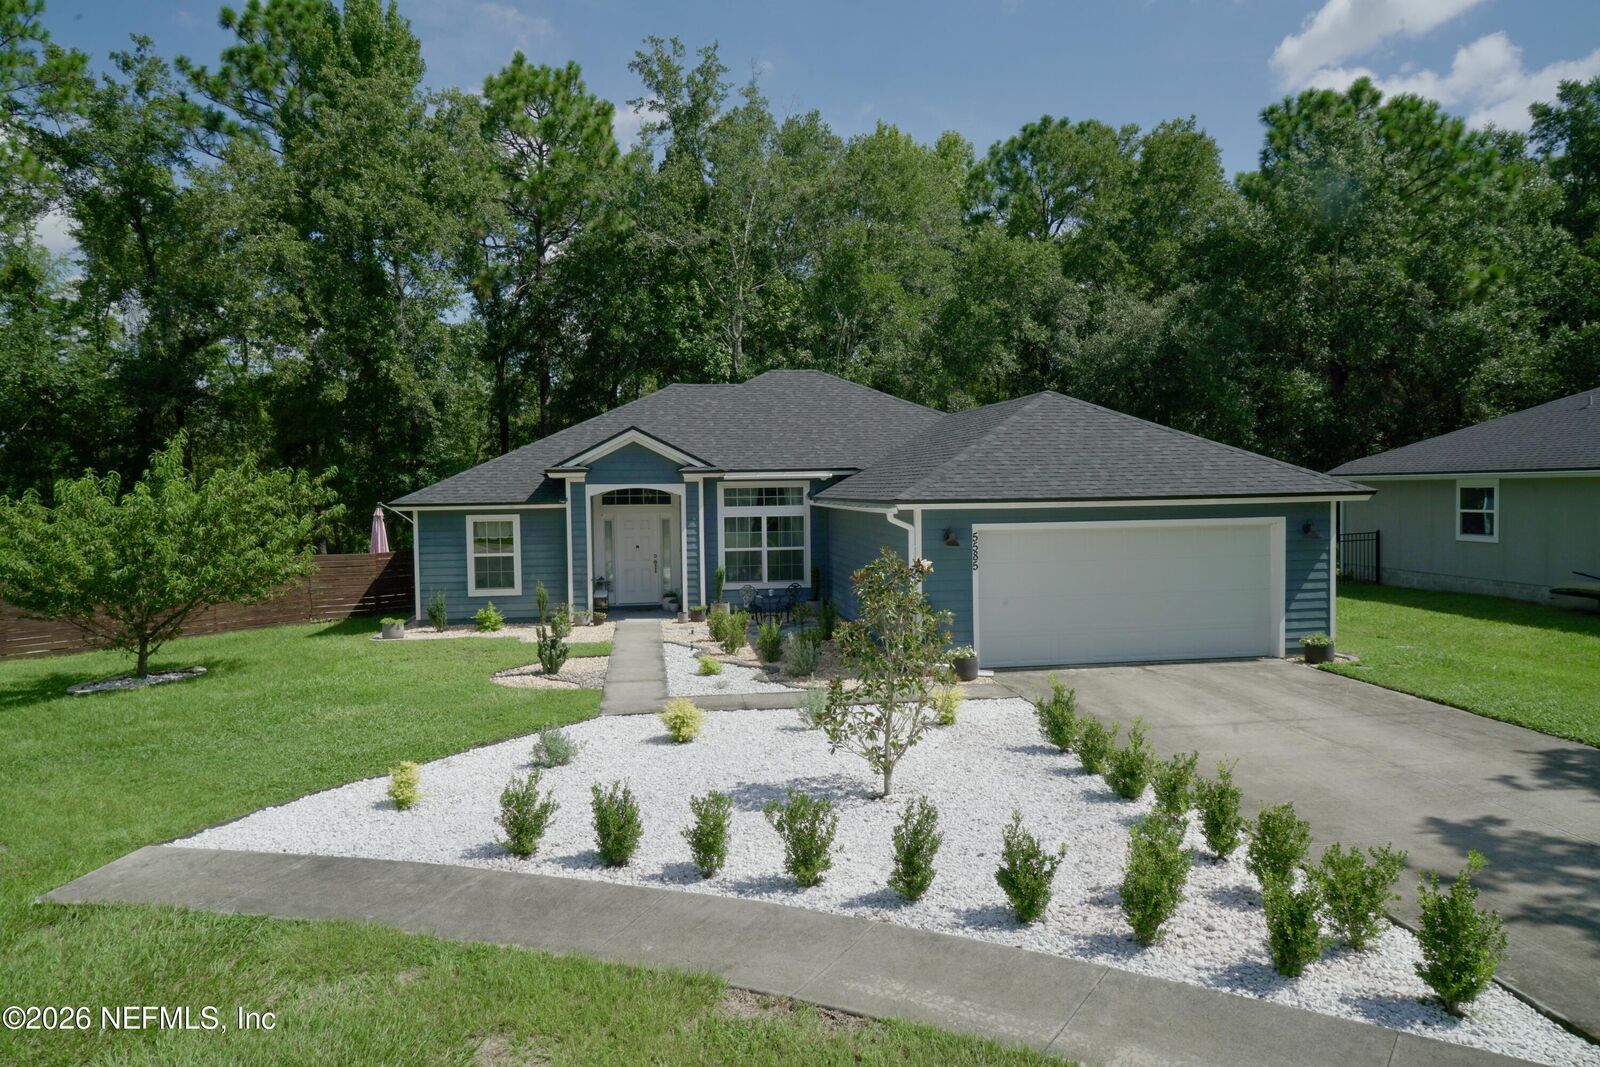
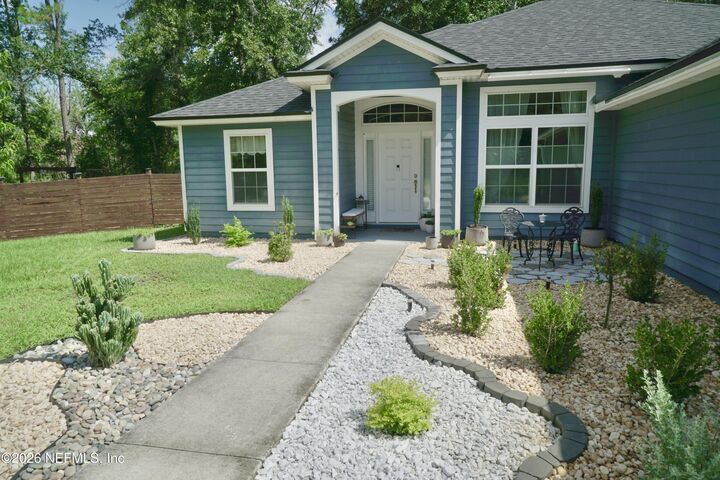
 Listing Courtesy of: NORTHEAST FLORIDA / Listed By: Jason "Woody" DelManzo, Century 21 Integra
 5585 Casavedra Court Jacksonville, FL 32244
Coming Soon
$395,000 (USD)
Description
MLS #:
2159926
2159926
Lot Size
0.4 acres
0.4 acres
Type
Single-Family Home
Single-Family Home
Year Built
2021
2021
Style
Traditional, Contemporary
Traditional, Contemporary
Views
Protected Preserve, Trees/Woods, Pond
Protected Preserve, Trees/Woods, Pond
County
Duval County
Duval County
Listed By
Jason "Woody" DelManzo, Century 21 Integra
Source
NORTHEAST FLORIDA
Last checked Aug 13 2026 at 7:04 PM EDT
NORTHEAST FLORIDA
Last checked Aug 13 2026 at 7:04 PM EDT
Bathroom Details
- Full Bathrooms: 2
Interior Features
- Appliance: Microwave
- Appliance: Dishwasher
- Appliance: Refrigerator
- Appliance: Dryer
- Pantry
- Breakfast Bar
- Kitchen Island
- Smart Thermostat
- Walk-In Closet(s)
- Laundry: Electric Dryer Hookup
- Laundry: Washer Hookup
- Primary Bathroom - Shower No Tub
- Appliance: Freezer
- Appliance: Convection Oven
- Ceiling Fan(s)
Subdivision
- Ortega Bluff
Lot Information
- Cul-De-Sac
Heating and Cooling
- Central
- Central Air
Homeowners Association Information
- Dues: $295/Annually
Flooring
- Vinyl
- Tile
Exterior Features
- Wood Siding
- Frame
- Fiber Cement
- Roof: Shingle
Utility Information
- Utilities: Electricity Available, Water Available, Sewer Connected, Water Connected, Electricity Connected
School Information
- Elementary School: Timucuan
- Middle School: Westside
- High School: Westside High School
Parking
- Garage Door Opener
- Garage
Stories
- 1
Living Area
- 1,796 sqft
Location
Estimated Monthly Mortgage Payment
*Based on Fixed Interest Rate withe a 30 year term, principal and interest only
Listing price
Down payment
%
Interest rate
%Mortgage calculator estimates are provided by C21 North East and are intended for information use only. Your payments may be higher or lower and all loans are subject to credit approval.
Disclaimer: Copyright 2026 Northeast FL MLS. All rights reserved. This information is deemed reliable, but not guaranteed. The information being provided is for consumers’ personal, non-commercial use and may not be used for any purpose other than to identify prospective properties consumers may be interested in purchasing. Data last updated 8/13/26 12:04



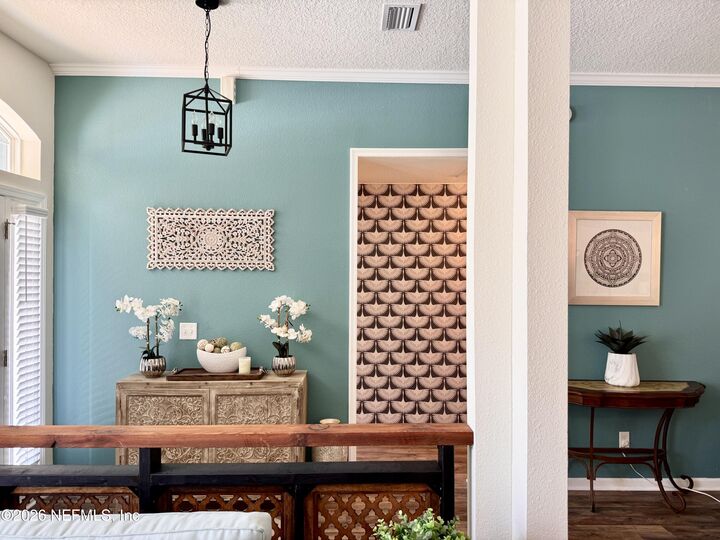
Inside, the home features a spacious, open layout designed for comfortable living and entertaining. The open kitchen flows naturally into the living area, creating an inviting space for gatherings, while three bedrooms and two full bathrooms provide plenty of room for family, guests, or a home office.
Step outside to enjoy the expansive backyard, complete with established gardens, a firepit, and plenty of room to relax or entertain. The preserve backdrop adds privacy and a tranquil natural setting.
Conveniently located near NAS Jacksonville, with easy access to I-295 from both Roosevelt Boulevard and Blanding Boulevard, this home offers a great blend of peaceful surroundings, and generous outdoor space.